Retail Unit Hoarding and Partition Works in a Shopping Mall
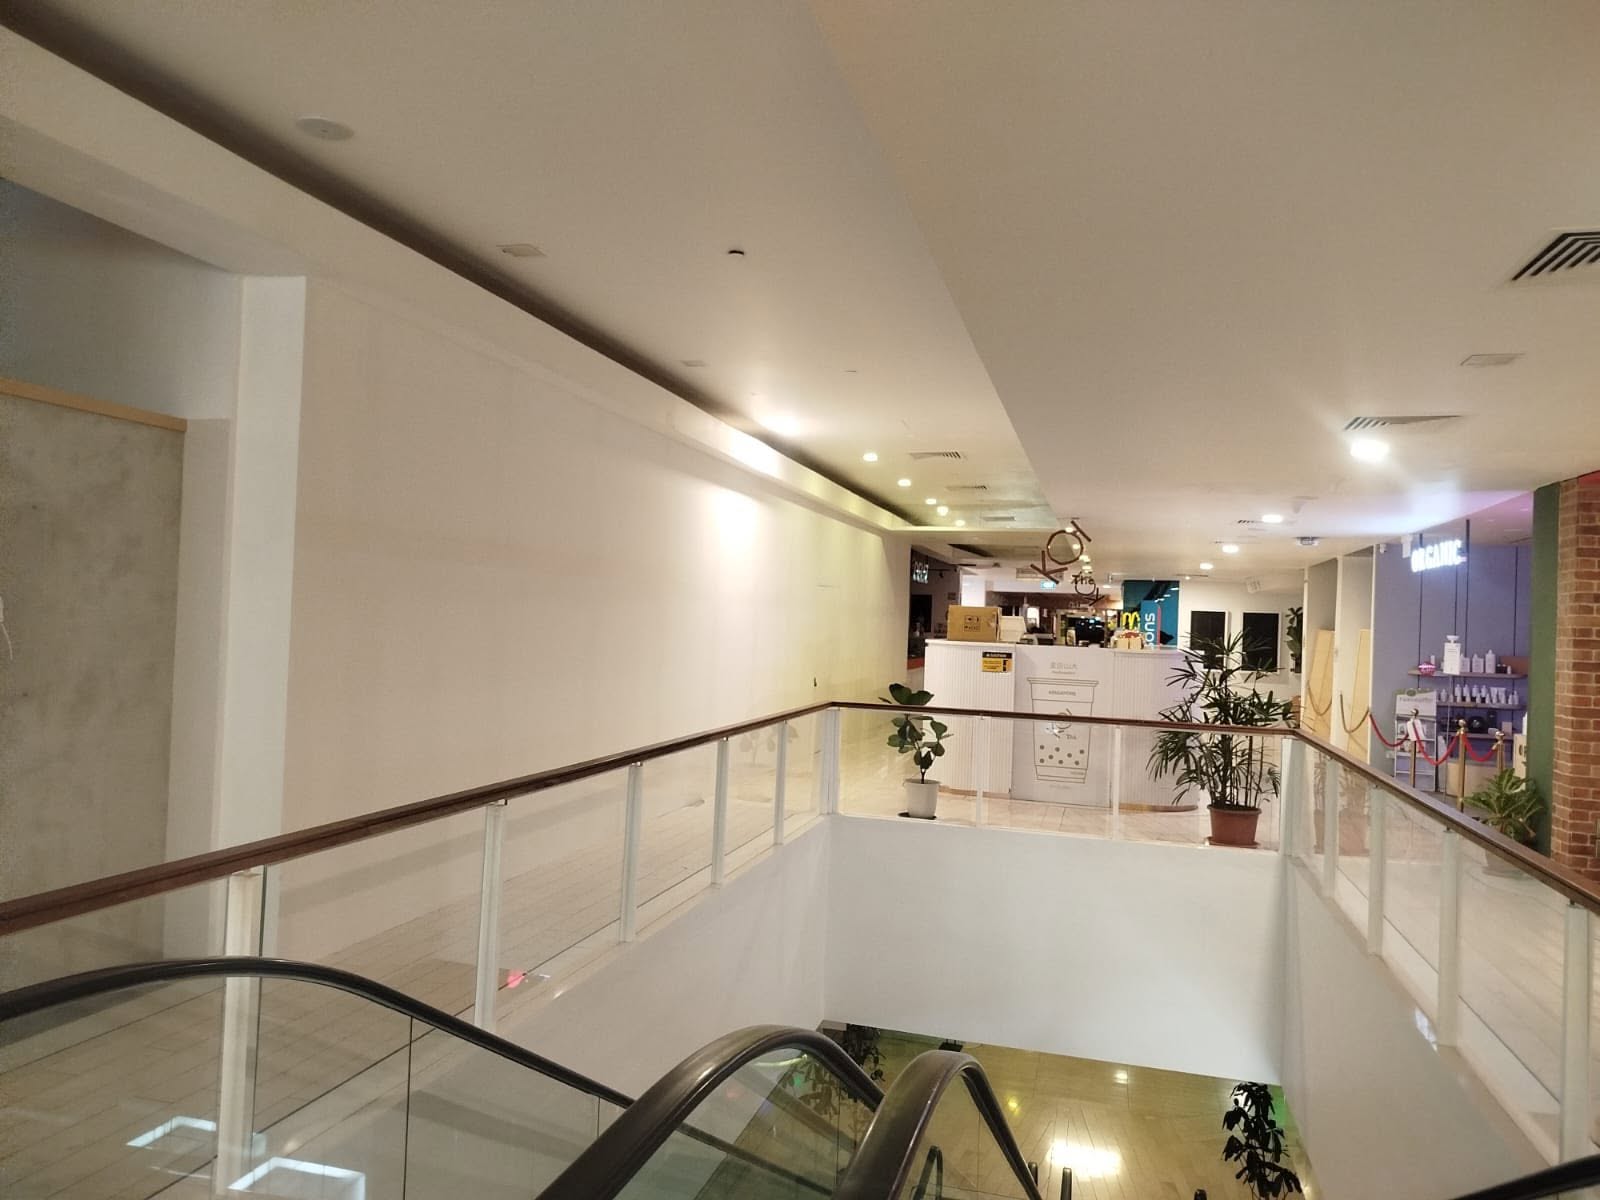
Metal stud framing, hoarding boards and a skim-coated finish installed along a mall walkway, with the unit screened off from shoppers throughout.
What the job involved
A tenanted unit on an upper mall level needed to be screened off before fitting-out works could begin. Because the hoarding ran directly alongside an escalator landing and a trading food outlet, the work had to be carried out without closing the walkway or disrupting neighbouring tenants.
How we sequenced it
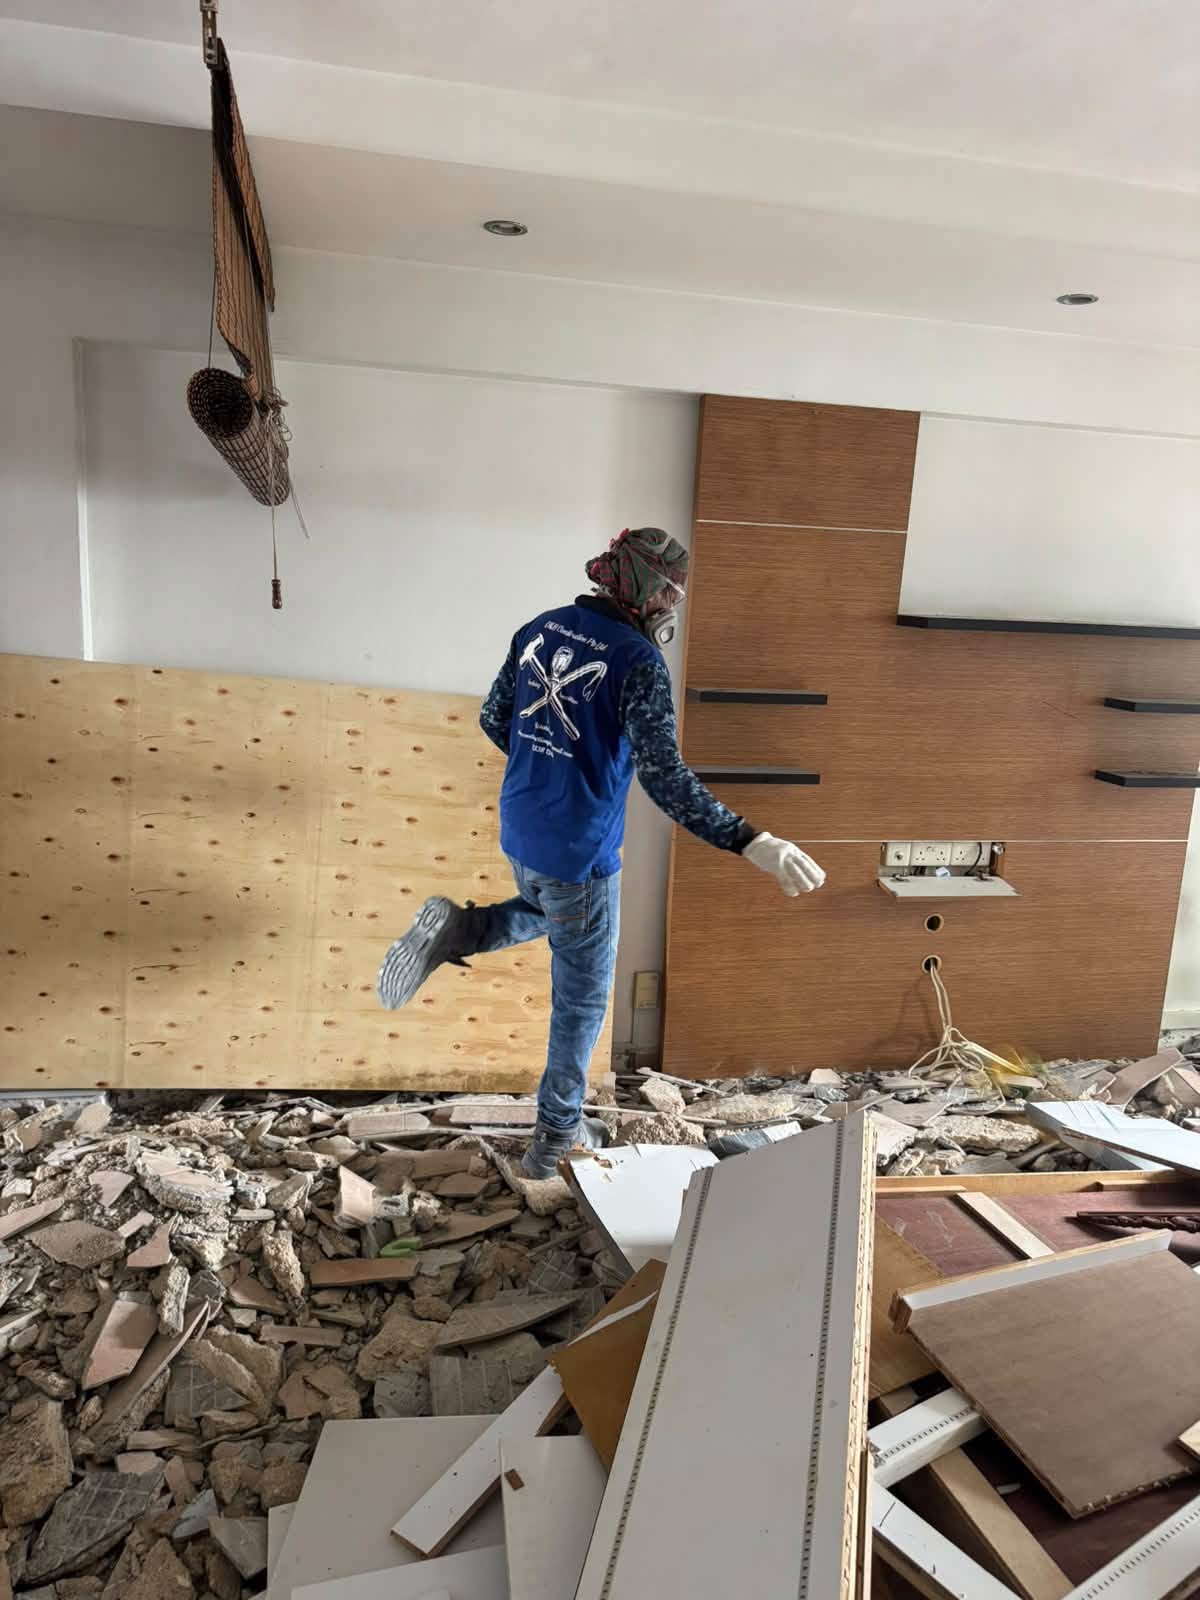
We set out the line, erected metal stud framing to the full height of the opening, then boarded and taped it. Joints were filled and skimmed, and the finished face was left ready for the mall's own graphics. Floor protection was laid across the tiled walkway for the full duration and removed at handover.
Working around a live mall
Noisy work was scheduled outside peak trading hours in line with mall management requirements. Access, material delivery and debris removal were all coordinated through the service lift at agreed times.
Scope of works
- check_circle Set out and erect metal stud framing
- check_circle Install and fix hoarding boards
- check_circle Tape, fill and skim all joints
- check_circle Protect the tiled walkway and glass balustrade
- check_circle Coordinate access with mall management
- check_circle Clear and dispose of all debris
Project photos
6 photos, tap any to enlarge