Hacking a Wall to Merge Rooms in an HDB Flat: What's Possible
Which walls can be hacked to combine rooms in an HDB flat, how it affects resale, what it typically costs, and the steps from plan to finished space.
Jun Wei
6 min read
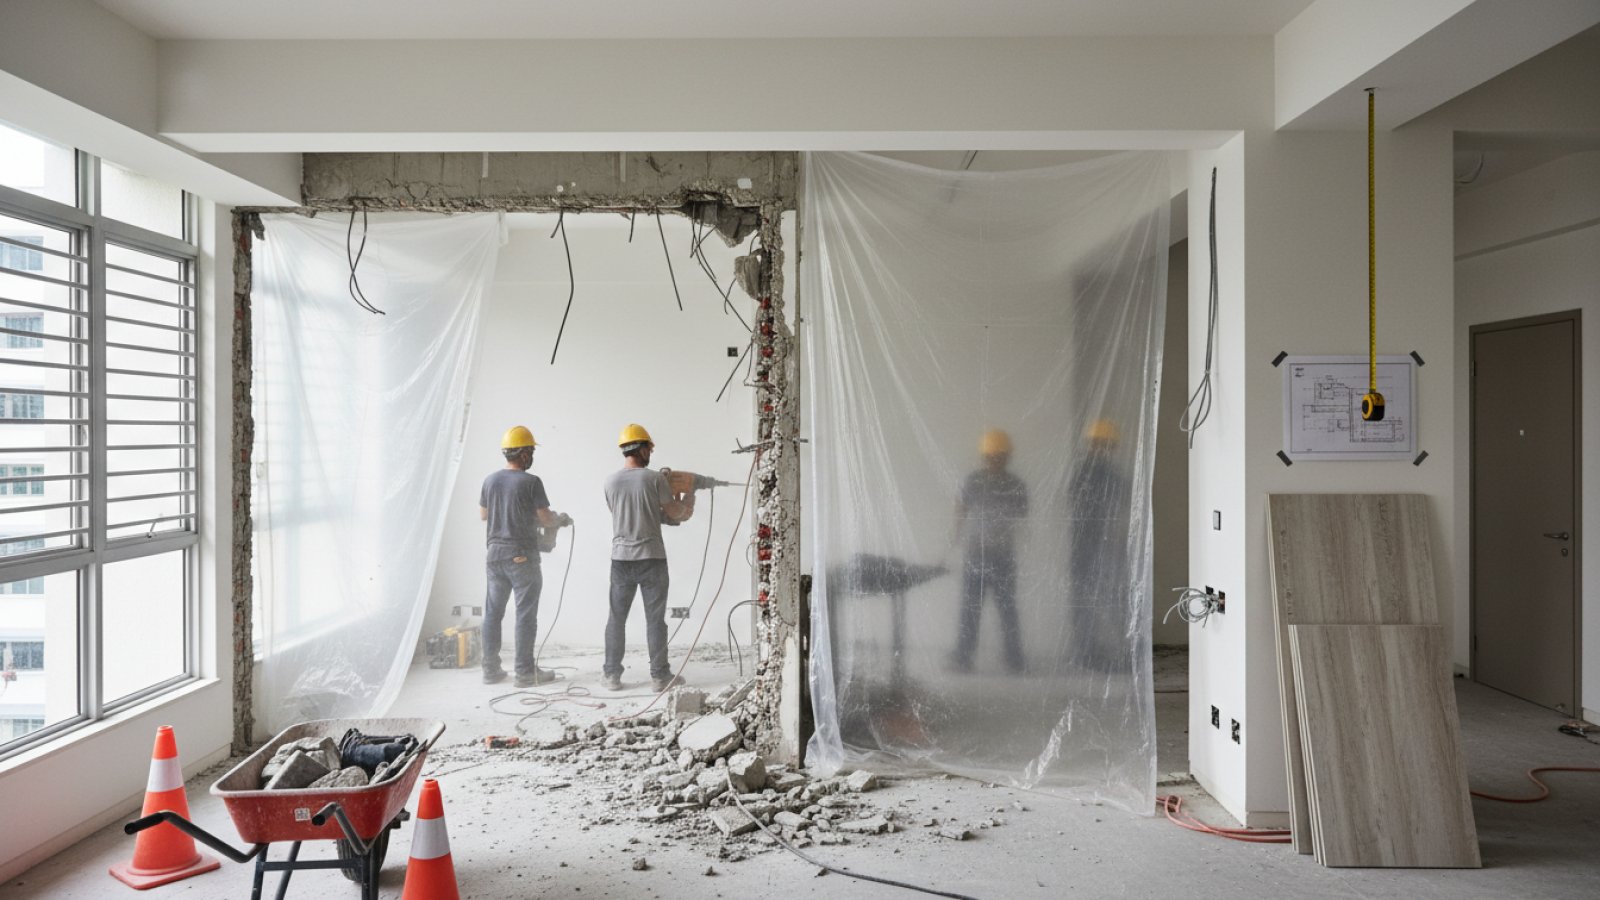
Hacking a wall to merge rooms in an HDB flat is possible when the wall between them is non-structural and HDB approves the work. Combining two bedrooms into a larger master, joining a bedroom to the living room, or opening a study into the hall are all common. What decides it is the wall itself, which only the flat's structural plan can confirm. This guide covers which walls can go, how merging rooms affects resale, what it typically costs, and the process.
Which walls can go
Only non-structural walls can be removed to merge rooms. Reinforced concrete walls, the household shelter, beams and columns cannot be touched.
Prior HDB approval is needed for any partial or full hacking of walls, and HDB may reject walls that contain steel reinforcement or reinforced concrete. In practice:
- Bedroom to bedroom walls are often non-structural in older flats, making two-into-one bedroom merges common in resale flats. Newer BTO designs use more reinforced concrete, so check yours.
- Bedroom to living room walls vary. Some can be removed fully, others only opened partially.
- The household shelter can never be removed, merged or altered. Nothing may even be drilled into it.
- Walls around service ducts and the kitchen may carry pipes or have fire safety conditions.
The structural plan for your flat marks which walls are reinforced concrete. Get it before you pay for any design work. Our guide to structural and non-structural walls in HDB flats explains how.
Full removal, opening, or something in between
You do not have to remove the whole wall to get the benefit of a merged space.
- Full removal gives one open room. The floor strip and ceiling line where the wall stood need finishing.
- A wide opening keeps short wall returns at each end, which can hold switches and give the space some definition.
- A sliding or folding partition in the new opening lets you open or close the space as needed, which also helps with resale.
For the open kitchen version of this question, see our article on open kitchens in HDB flats.
Resale value impact
Merging rooms changes how the flat is described and who it appeals to. Think about it before you hack, especially if you may sell within a few years.
Many HDB buyers look for a specific number of bedrooms, and a 4-room flat with two bedrooms merged effectively becomes a flat with one fewer bedroom. Some buyers will see a spacious master suite; others, particularly families, will see a missing room. Rebuilding the wall later is possible with approval, but it is another renovation and another cost.
A few ways to keep options open:
- Use a sliding or folding partition in a wide opening rather than removing the wall completely
- Keep the door positions and electrical points in a way that makes rebuilding the wall straightforward
- Keep the approval documents and drawings, which answer buyers' questions and show the change was authorised
None of this means you should not merge rooms. It means making the decision with the long term in mind.
Practical details people forget
Merging two rooms changes more than the wall. Plan these details before the hacking, not after.
- Switches and sockets. Any in the wall being removed need new positions, and a merged room may need more of them.
- Lighting. Two ceiling lights in two rooms rarely suit one larger room. Plan the new lighting layout at the same time.
- Air-conditioning. Two units in one room, or one unit trying to cool a larger space, both need thinking through.
- Doors. One of the two room doors may become redundant. Decide whether to keep it, close it off, or reuse the opening.
- Floor. The strip where the wall stood breaks the floor. If the two rooms had different finishes, a new floor across the whole space may be the neatest answer.
- Ceiling. Cornices and ceiling features that ran around each room will need adjusting.
A good contractor will raise these at the survey. Deciding them early means the hacking, electrical and finishing work can be priced and scheduled together.
Cost of merging rooms
Published market ranges for the hacking itself start around S$1,200 to S$2,500 for typical HDB room merges. These are not our prices, and finishing is extra.
| Job | Typical market range |
|---|---|
| HDB 4-room: enlarge master bedroom, about 8 m² of wall | S$1,200 to S$2,000 |
| HDB 2-room: living room partition, about 12 m² | S$1,500 to S$2,500 |
| Single non-structural wall, HDB, general range | S$1,500 to S$3,000 |
| Professional Engineer endorsement, where required | S$800 to S$2,000 |
On top of the hacking, budget for electrical changes (switches and sockets in the removed wall), filling and tiling or covering the floor strip, plastering the ceiling line, and repainting. Air-conditioning may also need rethinking if two rooms that each had a unit become one. For a complete breakdown, see the wall hacking cost guide.
Questions to ask before you merge rooms
A few questions at the start save money and regret later.
- Is the wall non-structural, according to the structural plan?
- Does the work need a PE endorsement, and how long will approval take?
- Will the merged room have enough power points, lighting and air-conditioning?
- Do I want a full removal, a wide opening, or a sliding partition?
- How does this affect the way the flat would be described if I sell or rent it?
- Who will make good the floor, ceiling and walls, and is it in the price?
If you can answer all six, you are ready to get quotes.
When merging is not possible
If the wall between the rooms turns out to be reinforced concrete, it cannot be removed or opened. That is final, and no contractor can change it.
There are still ways to make two rooms feel more connected: glass panels or a large internal window in a non-structural section nearby, matching floor and ceiling finishes across both rooms, or reconfiguring the doors so the rooms open into each other through the hall. A designer can often find a good solution within the structure, as long as the structure is known before the design starts.
The process
The order that avoids wasted effort is: check the wall, decide the design, get approval, then hack.
- Get the structural plan and confirm the wall is non-structural.
- Decide full removal, opening, or partition, and where switches, sockets and air-conditioning will go.
- Engage an HDB-listed contractor, who will submit the renovation permit application, with a PE endorsement if required.
- Wait for approval. Usually one to two weeks, and a month or more with a PE endorsement.
- Hack the wall within the permitted hours of 9am to 5pm on weekdays. A single wall is often done in a day or two.
- Make good and finish: floor strip, ceiling line, electrical, painting.
Our HDB wall hacking service handles the check, the permit submission and the hacking. Request a quote with your floor plan, marking the wall you want to remove.
Sources
- Published Singapore hacking contractor cost guides, 2026: HDB room merge examples, wall hacking ranges, PE endorsement.
- Square Rooms, Hacking Walls Dos and Don'ts: walls with steel reinforcement and HDB approval.
- MyNiceHome (HDB): renovation permits.


