Opening Up a Kitchen: What Is Actually Possible
Opening a kitchen to the living area is one of the most requested changes and one of the most frequently misunderstood. Two separate things determine whether it can happen.
Alisson Wong
2 min read
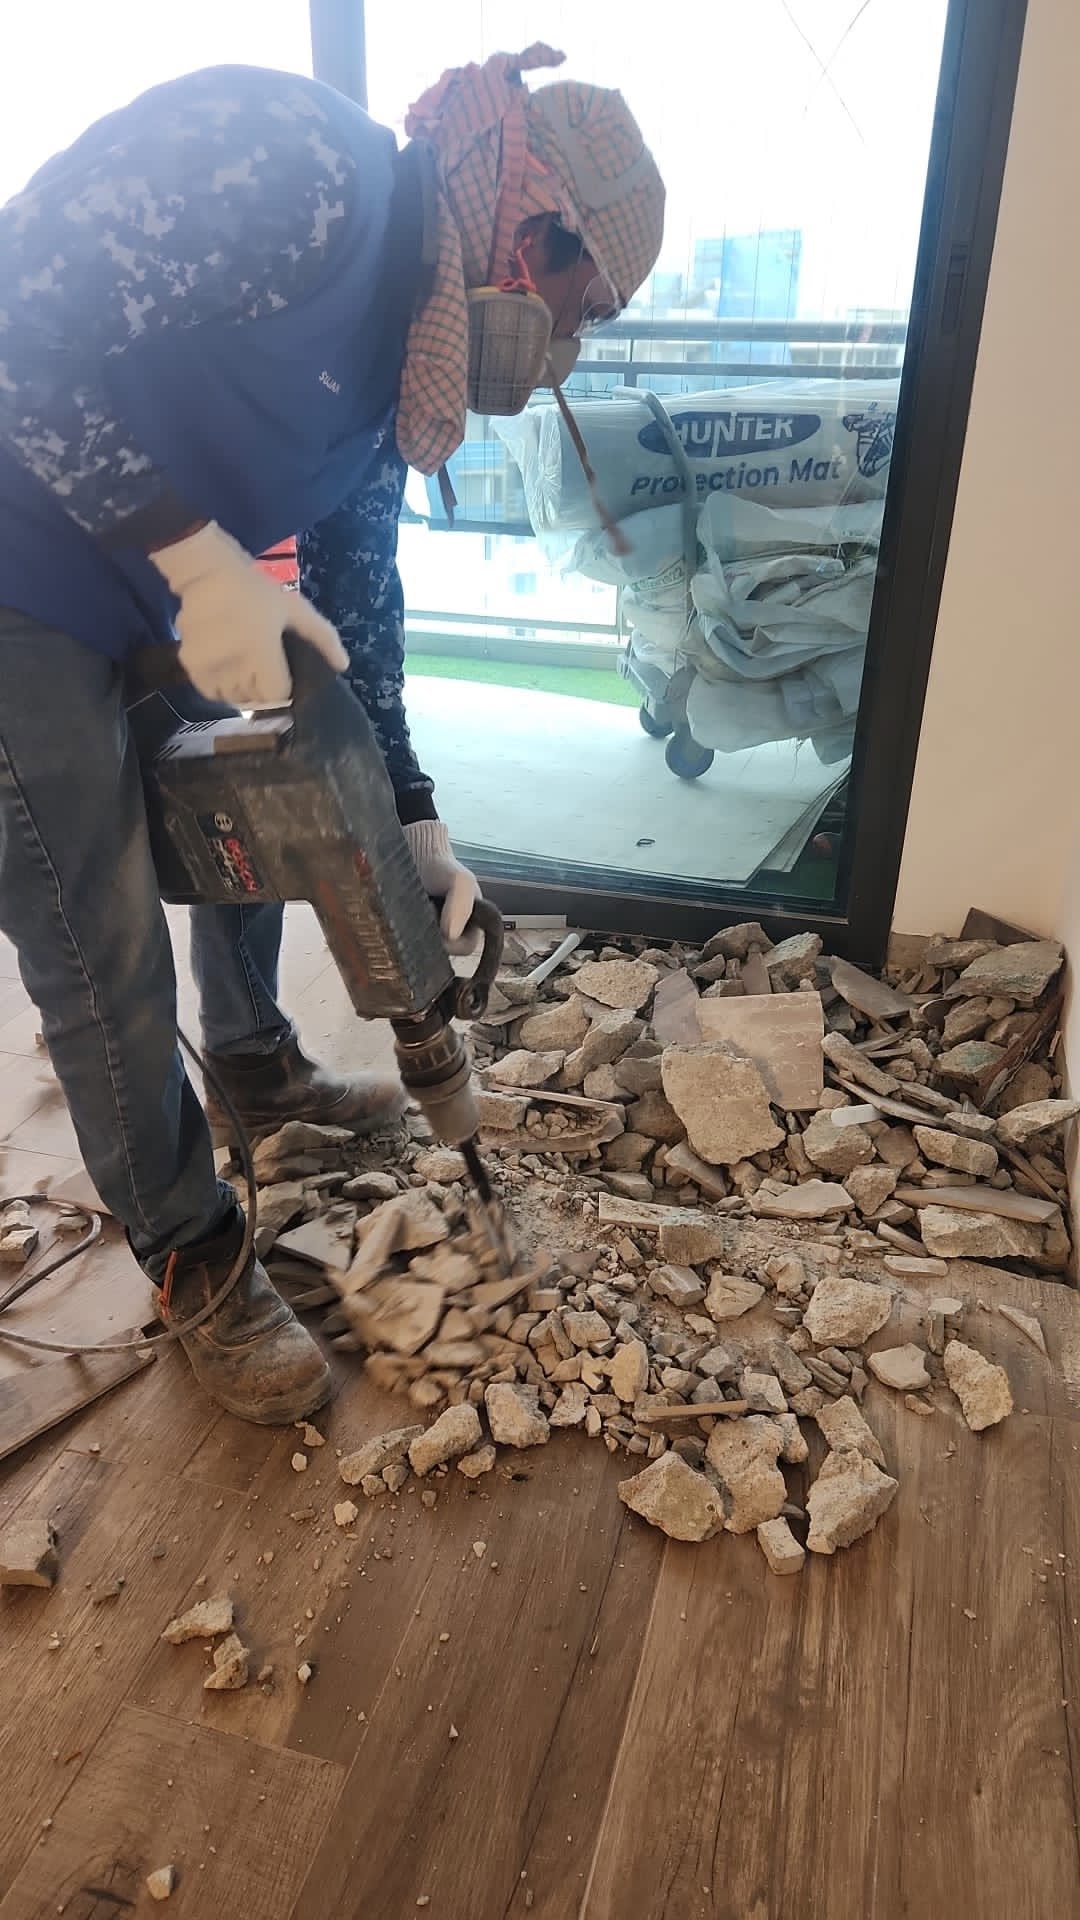
Opening a kitchen to the living area is near the top of most renovation wish lists. Whether it is achievable comes down to two separate questions, and people usually only think about the first one.
Question one: is the wall structural?
If the wall between kitchen and living area is a non-structural partition, an opening can generally be formed with a renovation permit. If it is reinforced concrete, it cannot be touched, and no design approach changes that.
The flat's structural plan answers this. It should be checked before any design work, because the answer determines whether the rest of the conversation is worth having.
Newer BTO flats tend to use reinforced concrete more extensively, so an opening that was achievable in an older flat may not be possible in a recent one.
Question two: fire safety
This is the one that gets overlooked. Kitchens in HDB flats have requirements relating to separation from the rest of the flat, because a kitchen is where fires start.
An open kitchen arrangement may be subject to conditions, and those conditions can affect what the finished layout looks like. Establishing this at design stage rather than after joinery has been ordered avoids an expensive change of direction.
Partial openings
Where a full opening is not possible or not permitted, a partial one often is. A serving hatch or a section of wall removed to waist height changes the feel of the space considerably while leaving more of the wall in place.
A partial opening still needs a permit, and the application has to show the opening dimensions along with any lintel required above it.
The lintel
Forming an opening in a wall usually means a lintel across the top to carry the wall above the opening. This has to be designed and shown in the permit application.
It also means forming an opening is not automatically simpler than removing the whole wall. The lintel detail, and making good around the new reveal, can make a partial opening the more involved job.
Practical considerations beyond the structure
An open kitchen changes how the space works day to day:
- Cooking smells travel. Singapore cooking produces more airborne oil than the extraction in a typical HDB kitchen was designed for. An open arrangement needs extraction sized accordingly.
- Noise carries. Extraction fans and appliances become audible throughout the living area.
- The kitchen is always visible. Which affects how much storage the design needs.
None of these are reasons not to do it. They are reasons to think about extraction and storage at design stage rather than afterwards.
The order to work in
- Check the structural plan to establish whether the wall can be opened at all
- Establish any fire safety conditions that apply
- Design the layout, including extraction
- Have a registered contractor confirm the proposal and prepare the permit application
- Order joinery once approval is in hand
Alisson Wong
Project Coordinator
Alisson coordinates hacking projects for condominium and landed properties, including MCST approvals and scheduling around building management rules.


