Can You Hack This Wall? Structural and Non-Structural Walls in an HDB Flat
How to tell whether a wall in your flat can legally be removed, why the common tapping test is unreliable, and what can never be hacked regardless of what you want to achieve.
Chris Tan
Updated October 2026 3 min read
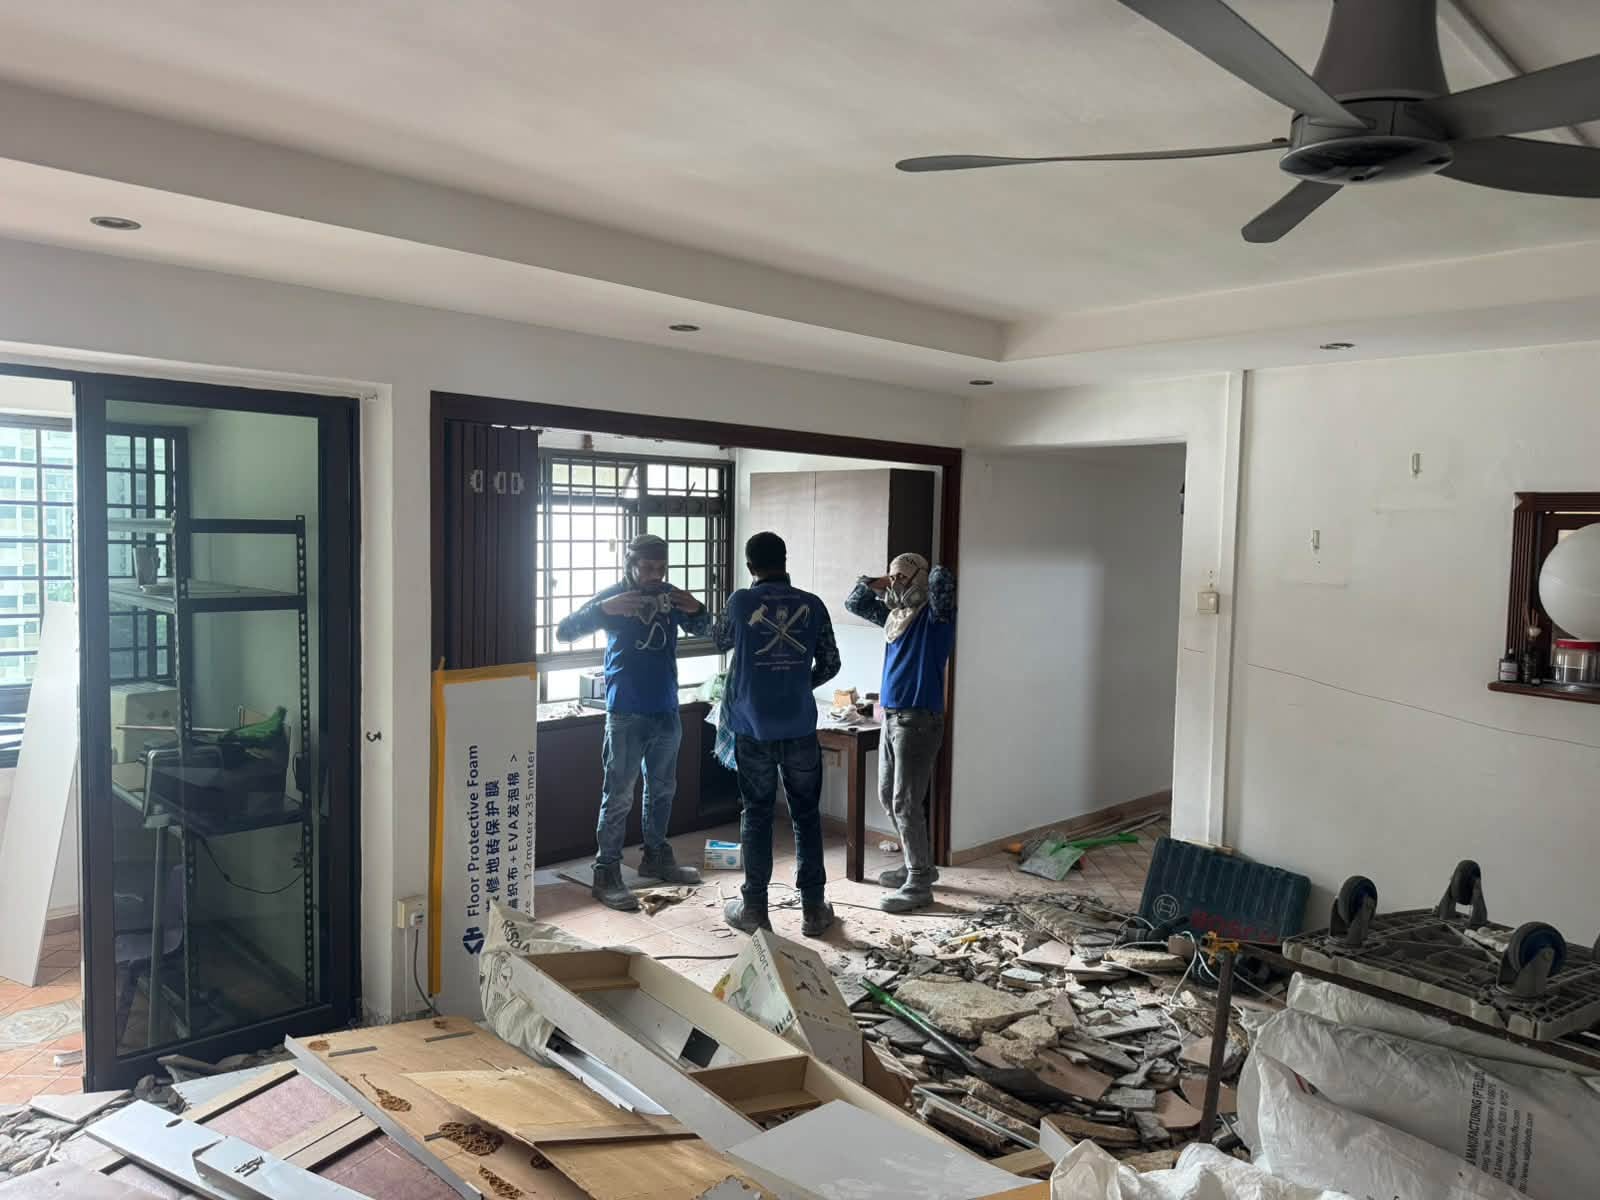
Almost every renovation plan starts with the same question: can this wall come out? The answer turns on whether the wall carries load, and getting that answer right before any design work begins saves considerable trouble later.
The distinction that matters
A structural wall carries load from the floors above and transfers it down through the building. In HDB flats these are reinforced concrete walls. They cannot be hacked, cannot be opened up, and cannot be cut into to run services. No permit covers it and no contractor can obtain an exception.
A non-structural wall divides space without carrying load. These can generally be removed or opened up, with a renovation permit.
That part is simple. The difficulty is establishing which one you are looking at.
Why the tapping test is unreliable
The advice you will hear most often is to knock on the wall and listen. A hollow sound supposedly means a partition, a solid sound means structure.
It is not reliable enough to act on. Plenty of non-structural blockwork sounds solid. Applied finishes change the sound. Tiled walls sound different again. People have hacked walls on the strength of a hollow knock and discovered the problem only once the work was underway, at which point the options are all expensive.
The same applies to judging by thickness. Structural walls are often thicker, but finishes disguise the true thickness and the correlation is not strong enough to rely on.
What actually settles it
The flat's structural plan. It marks reinforced concrete walls explicitly, and HDB can provide the plan for your flat.
Any contractor quoting to remove a wall should be reading that plan first. A quotation given without it is a guess, however confidently it is delivered.
What can never be removed
Four things are fixed regardless of the flat or the plan:
- Reinforced concrete walls. Load-bearing by design.
- Beams, columns and floor slabs. Including cutting into them for services or to gain ceiling height.
- The household shelter. Walls, floor, ceiling and door are all protected, and nothing may be fixed to them.
- Party walls and shared structures. Common property, not yours to alter.
The household shelter catches out more people than the rest combined, because from inside the flat it looks like an ordinary store room and is often positioned somewhere inconvenient. It is a civil defence structure, and the restriction extends to drilling a hole to hang a shelf.
Newer flats have less scope than older ones
Many recent BTO layouts use reinforced concrete more extensively than older HDB designs. A layout change that was straightforward in a 1980s flat may be impossible in one handed over last year.
This is worth knowing if you have seen a renovation of an older flat and assumed the same is achievable in yours. Check your own structural plan rather than reasoning from someone else's result.
Approval is still needed for walls that can go
Confirming a wall is non-structural is not the end of it. Removing it, or forming an opening in it, still requires a renovation permit issued before work begins, and that application must come from an HDB Registered Renovation Contractor.
The order that avoids wasted work
- Obtain the structural plan for your flat
- Mark the reinforced concrete walls and treat them as fixed
- Locate the household shelter and treat it as fixed
- Design around what remains
- Have a registered contractor confirm the proposal
- Apply for the permit
Designing first and checking later is the more common sequence, and it is how people end up paying for drawings of a layout that was never going to be approved.
Next steps
Once you know which walls can go, these guides cover the rest: partition wall removal for the process, merging rooms in an HDB flat for layout ideas, and the wall hacking cost guide for budgeting.
Chris Tan
Site Supervisor
Chris supervises hacking and strip-out works on HDB and BTO sites across Singapore. He handles permit submissions and coordinates with town councils on renovation hours and debris removal.


