HDB Loft Ceiling Hacking: What You Need to Know
Thinking about HDB loft ceiling hacking for your dream home? It's a complex renovation that requires careful planning and adherence to strict rules.
Jun Wei
6 min read
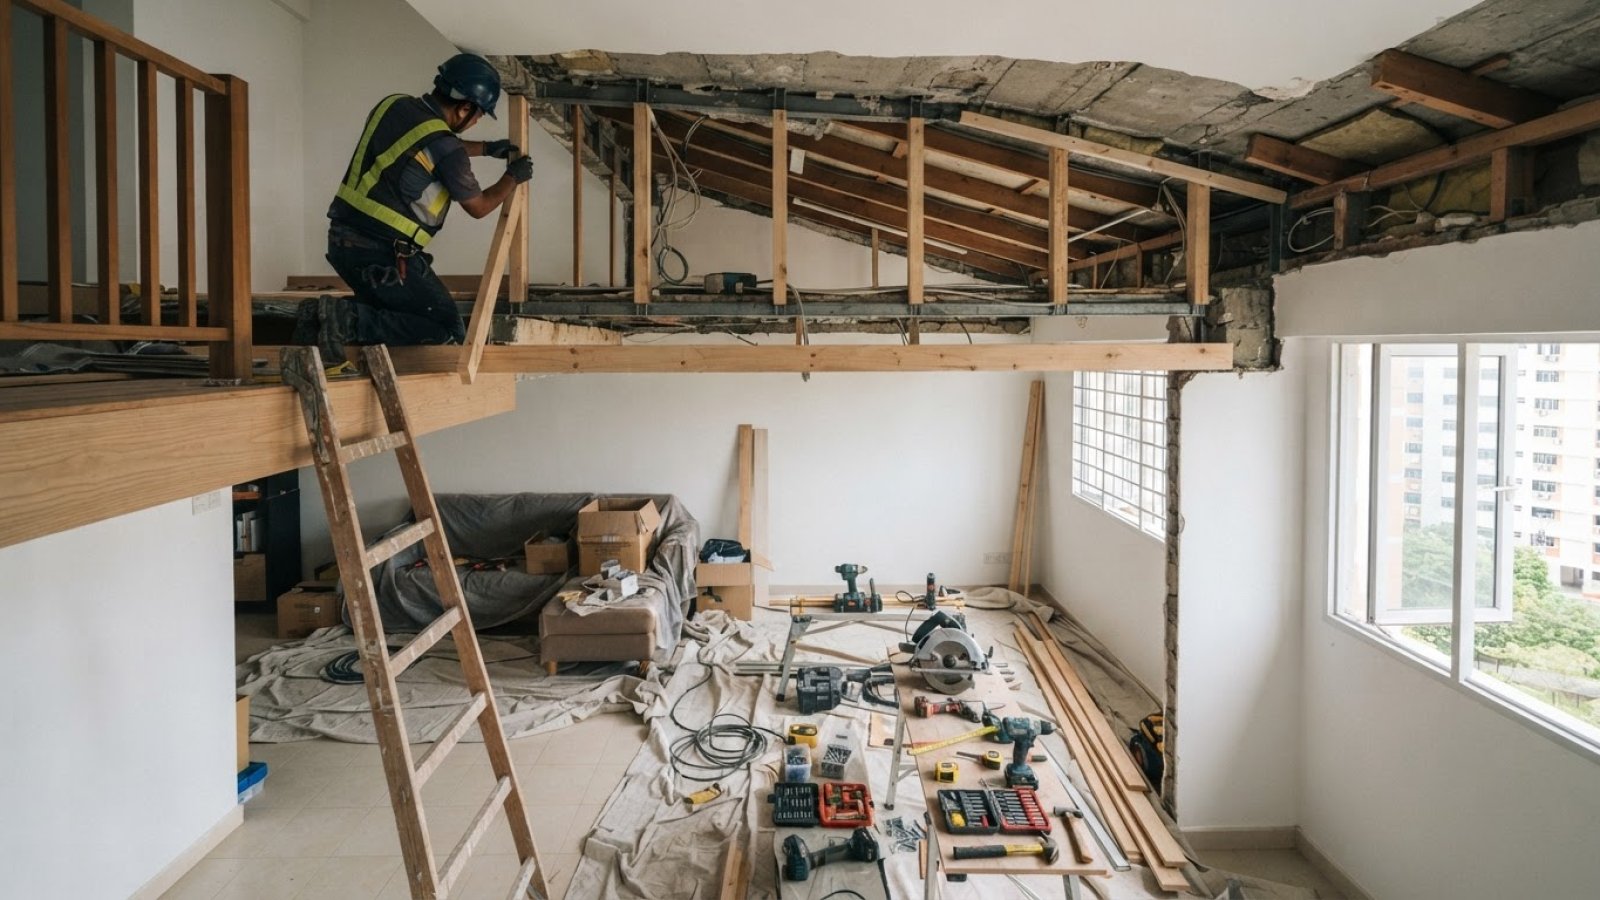
HDB Loft Ceiling Hacking Explained
So, you're looking into HDB loft ceiling hacking. It's a popular idea for those wanting to maximise space or create a more open, dramatic feel in their flats, especially in newer HDB developments that come with higher ceilings designed for loft conversions. But this isn't as simple as just knocking down a bit of plasterboard. HDB loft ceiling hacking involves structural elements and comes with a strict set of rules you absolutely must follow. We've seen many homeowners interested in this, but it's crucial to go into it with your eyes wide open to what's possible and what's not.
The primary goal of hacking a loft ceiling is usually to gain extra room or to create a more expansive feeling. However, it's not always about creating a full second storey. Sometimes, it's about removing a portion of a false ceiling that was installed to create a loft effect, or modifying the existing structure to integrate it better into the overall living space. Whatever your aim, understanding the regulations is the first, and most important, step.
Understanding HDB Loft Structures and Rules
In Singapore, HDB flats, particularly newer ones designed with loft potential, have specific structural considerations. The 'loft' area itself is often integrated into the original building design, and the ceiling space above it might be part of the building's structure that provides support or houses essential services. Hacking into this space isn't just about aesthetics; it can affect the building's integrity.
The Housing & Development Board (HDB) has very clear guidelines about what you can and cannot do with your flat's structure. Direct hacking or modification of structural beams, slabs, or anything that affects the building's framework is strictly prohibited. This is to ensure the safety and stability of the entire block. Any unauthorised structural hacking can lead to serious consequences, including fines and orders to reinstate the work.
You'll need to consult HDB's renovation guidelines, which are updated periodically. For any work that involves structural alteration, you will likely need to submit plans and obtain approval before commencing. This usually involves engaging a qualified Professional Engineer (PE) to assess the structural implications and submit the necessary documentation on your behalf.
What Kind of Loft Ceiling Hacking Is Permissible?
When we talk about HDB loft ceiling hacking, it's important to distinguish between structural hacking and non-structural hacking. Generally, you cannot hack into or alter any structural components of the loft ceiling or the main building structure. This means any load-bearing beams, concrete slabs, or parts of the original building frame are off-limits.
What you can often do is hack away at non-structural additions. This might include:
- Removing non-structural false ceiling panels that were added for aesthetic purposes.
- Modifying the internal framing of a non-load-bearing partition within the loft area.
- Dismantling integrated but non-structural features, such as decorative elements or certain types of built-in lighting fixtures that aren't part of the main structure.
The key is that the work must not compromise the building's structural integrity. If the loft ceiling was built as part of an approved renovation to create a distinct loft space, the modifications you make to the added components should not affect the original HDB structure beneath or around it. It’s always best to have a contractor experienced in HDB hacking assess the situation on-site.
The Role of a Professional Engineer
For any significant alteration, especially if you're unsure about the structural nature of the loft ceiling components, engaging a Professional Engineer (PE) is not just recommended, it's often mandatory. The PE will conduct a thorough site inspection to determine which parts of the loft ceiling are structural and which are not.
Based on their assessment, the PE will provide a professional opinion on the feasibility and safety of your proposed hacking works. If the plans involve any structural work (which, again, is generally not allowed by HDB for the core structure), they will be the one to submit the application and drawings to HDB for approval. Without their stamp of approval, you risk hefty penalties.
A PE's report is also crucial documentation to have on hand during the renovation. It demonstrates that you've followed due process and ensures that any work carried out is done under professional supervision, safeguarding both your investment and the building's safety.
Working with the Right Renovation Contractor
Choosing the right contractor is essential for projects involving HDB loft ceiling hacking. You need a team that understands the specific regulations of HDB renovations, has experience with loft conversions or modifications, and knows what can and cannot be hacked safely and legally.
A good contractor will:
- Be able to advise you on what's realistically achievable within HDB's rules.
- Help you identify and engage a qualified Professional Engineer if required.
- Ensure all hacking work is performed with proper safety precautions, including dust control and structural support where needed during the process.
- Manage the debris disposal according to HDB regulations.
Don't hesitate to ask potential contractors about their experience with similar projects. Seeing examples of their past work, particularly on HDB loft renovations, can give you confidence. We've done many projects involving space modification, and we always stress the importance of compliance before anything else.
Common Questions About HDB Loft Ceiling Hacking
Can I hack my HDB loft ceiling to create a higher headspace?
Generally, you cannot hack into the main structural concrete slab or beams that form the actual ceiling of the floor below or the roof structure above. Hacking is usually limited to removing non-structural additions like false ceiling panels.
What are the risks of hacking an HDB loft ceiling without permission?
The risks are significant. HDB can issue fines, demand that you reinstate the unit to its original condition at your own expense, and may even blacklist you from future HDB grants or renovations. You also risk compromising the structural integrity of your flat and the entire building.
How do I know if my HDB loft ceiling is structural?
You can't know for sure without professional assessment. Any components that appear to be made of reinforced concrete or are integral to the building's support system are likely structural. It's essential to engage a Professional Engineer for a definitive assessment.
What is the typical cost for HDB loft ceiling hacking?
The cost varies greatly depending on the scope of work, whether a PE is involved, and the complexity. Simple removal of false ceiling panels will be less expensive than modifications requiring structural assessment and approval. It's best to get a detailed quote after a site visit.


